Home / Portfolio / Kitchen / Distefano

Kitchen — Catalina Foothills

Distefano

A dim galley reworked into an open cook-and-gather core in rift oak and honed stone.

The Project

Sightlines from range to table, at last.

A dim galley reworked into an open cook-and-gather core in rift oak and honed stone.

Project

Distefano

Category

Kitchen

Location

Catalina Foothills
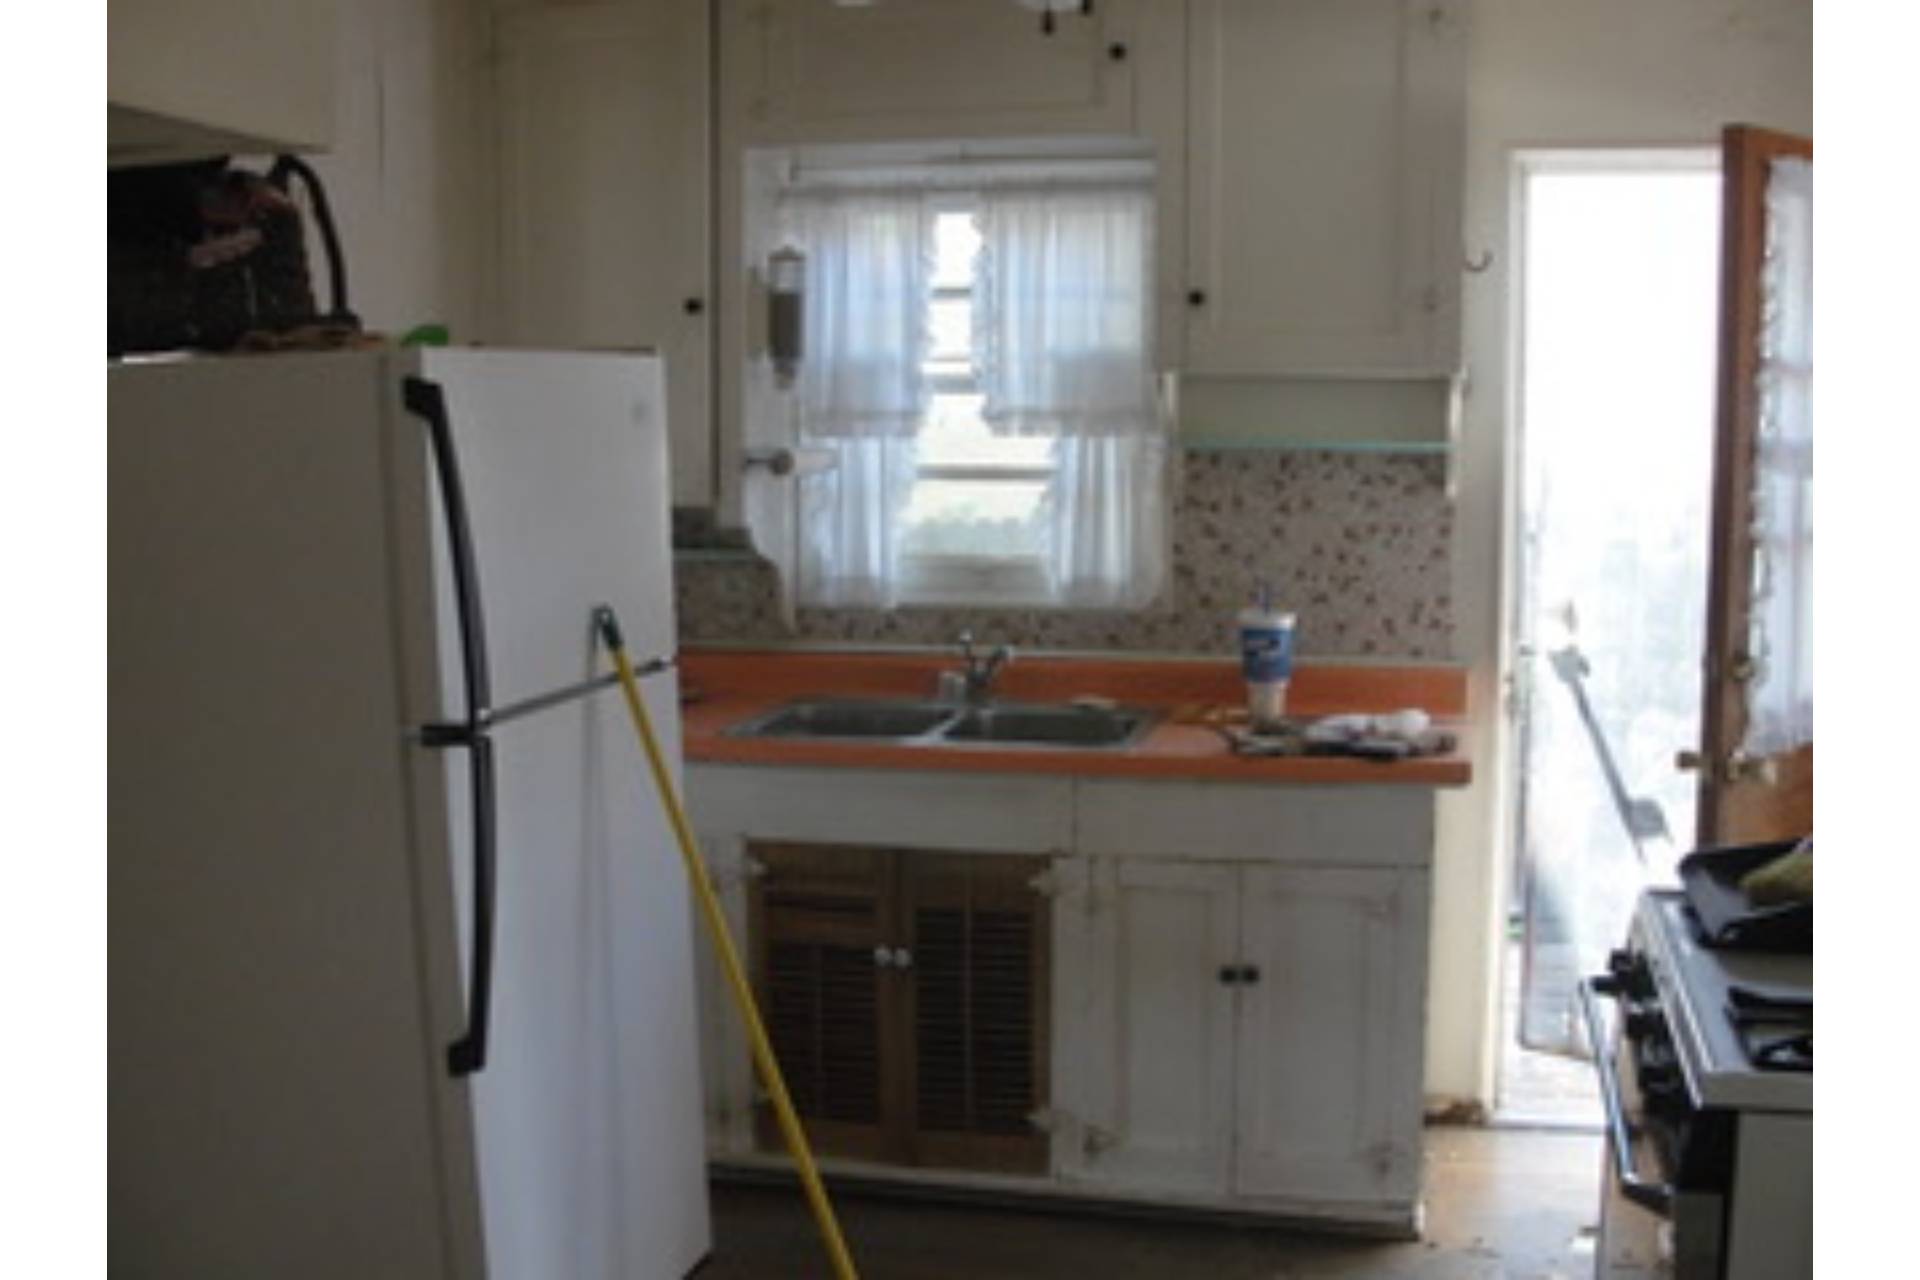
Distefano kitchen before remodel — Catalina Foothills, dated galley with dark cabinet under a laminate-top sink and separate refrigerator wall
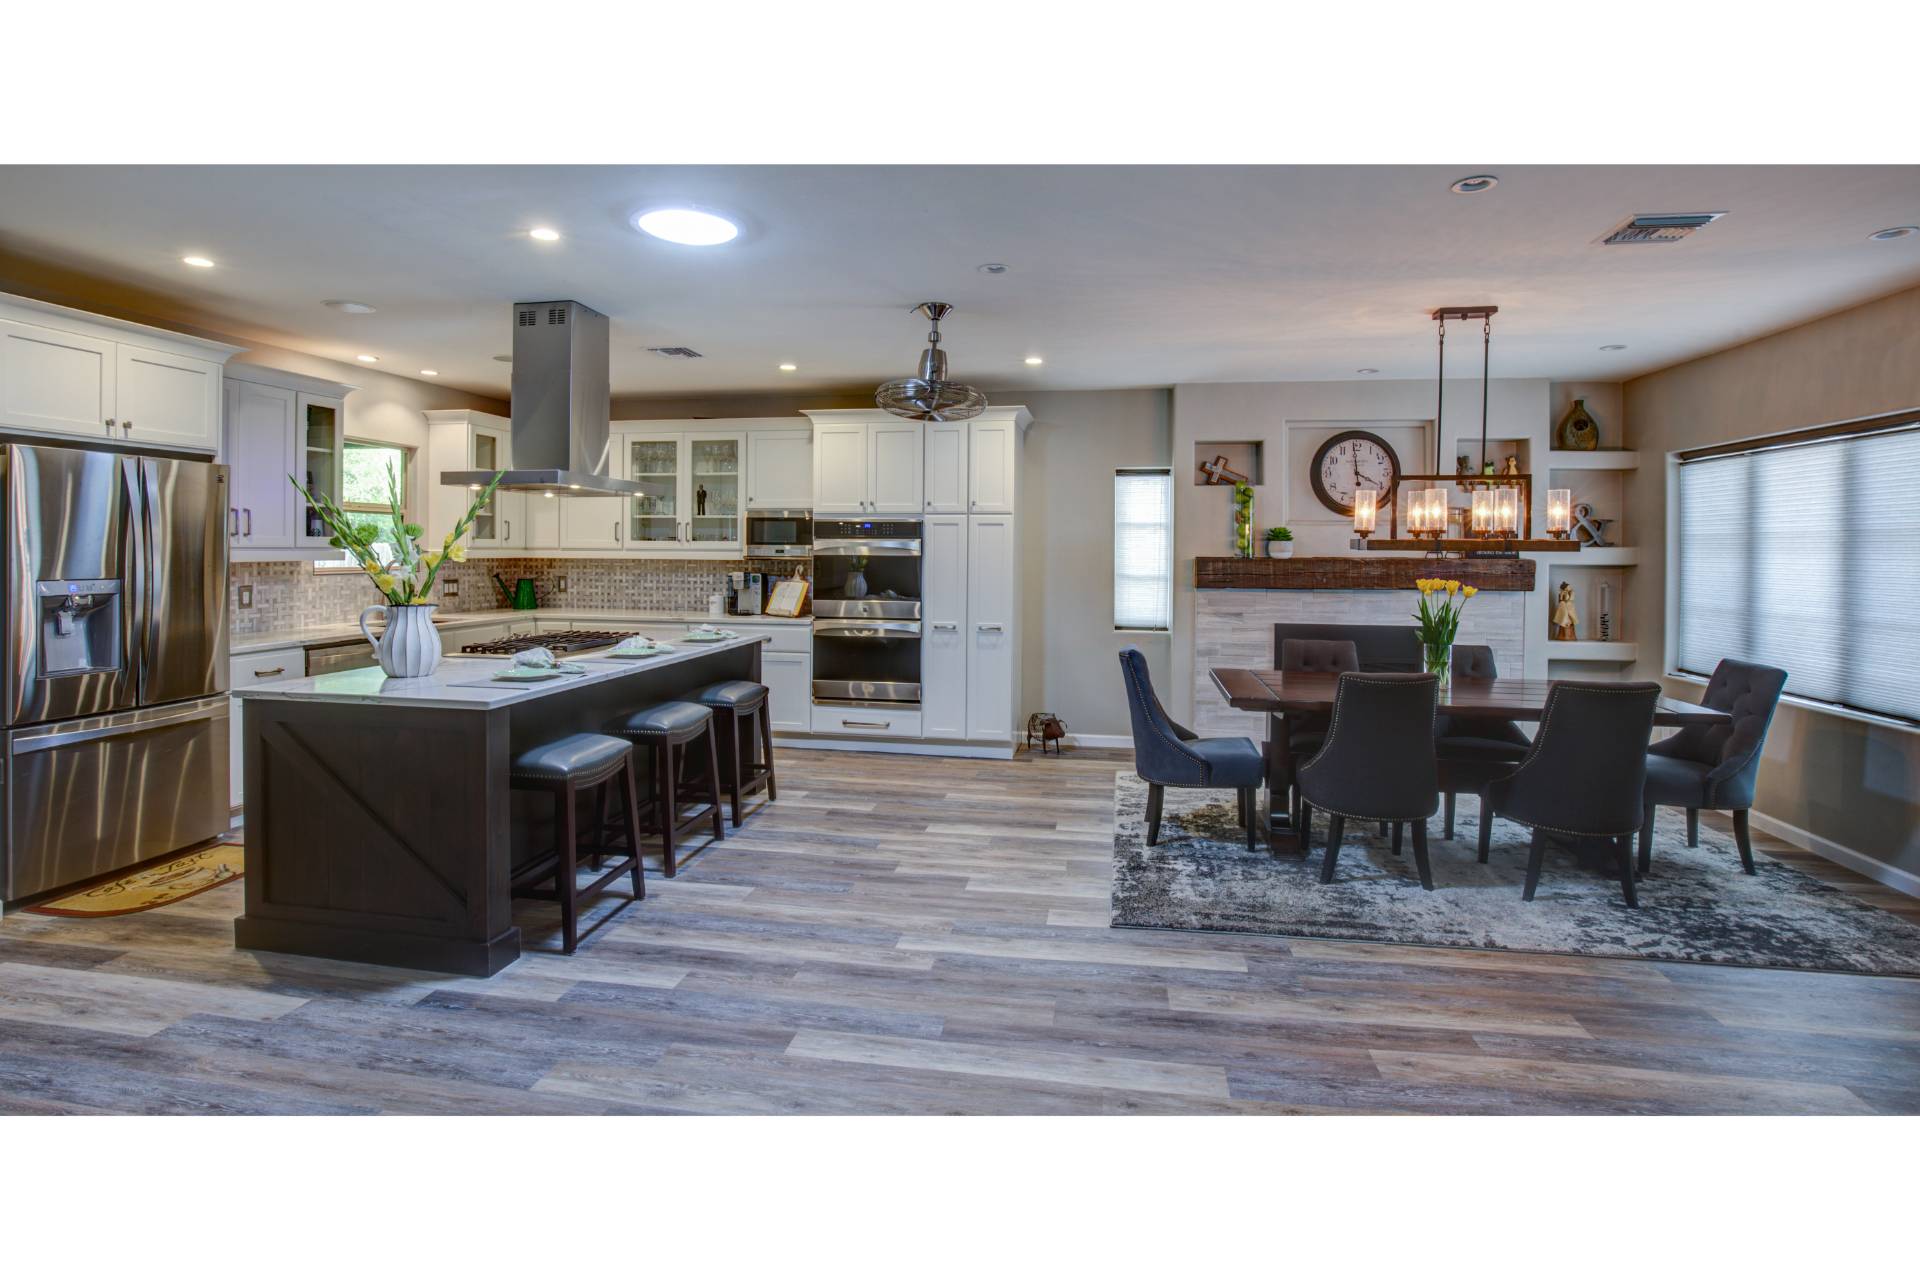
Distefano kitchen and dining after remodel — Catalina Foothills, open plan with dark island and dining area
Before
After
Distefano open kitchen and dining core in rift oak with honed stone counters and clear sightlines from range to table
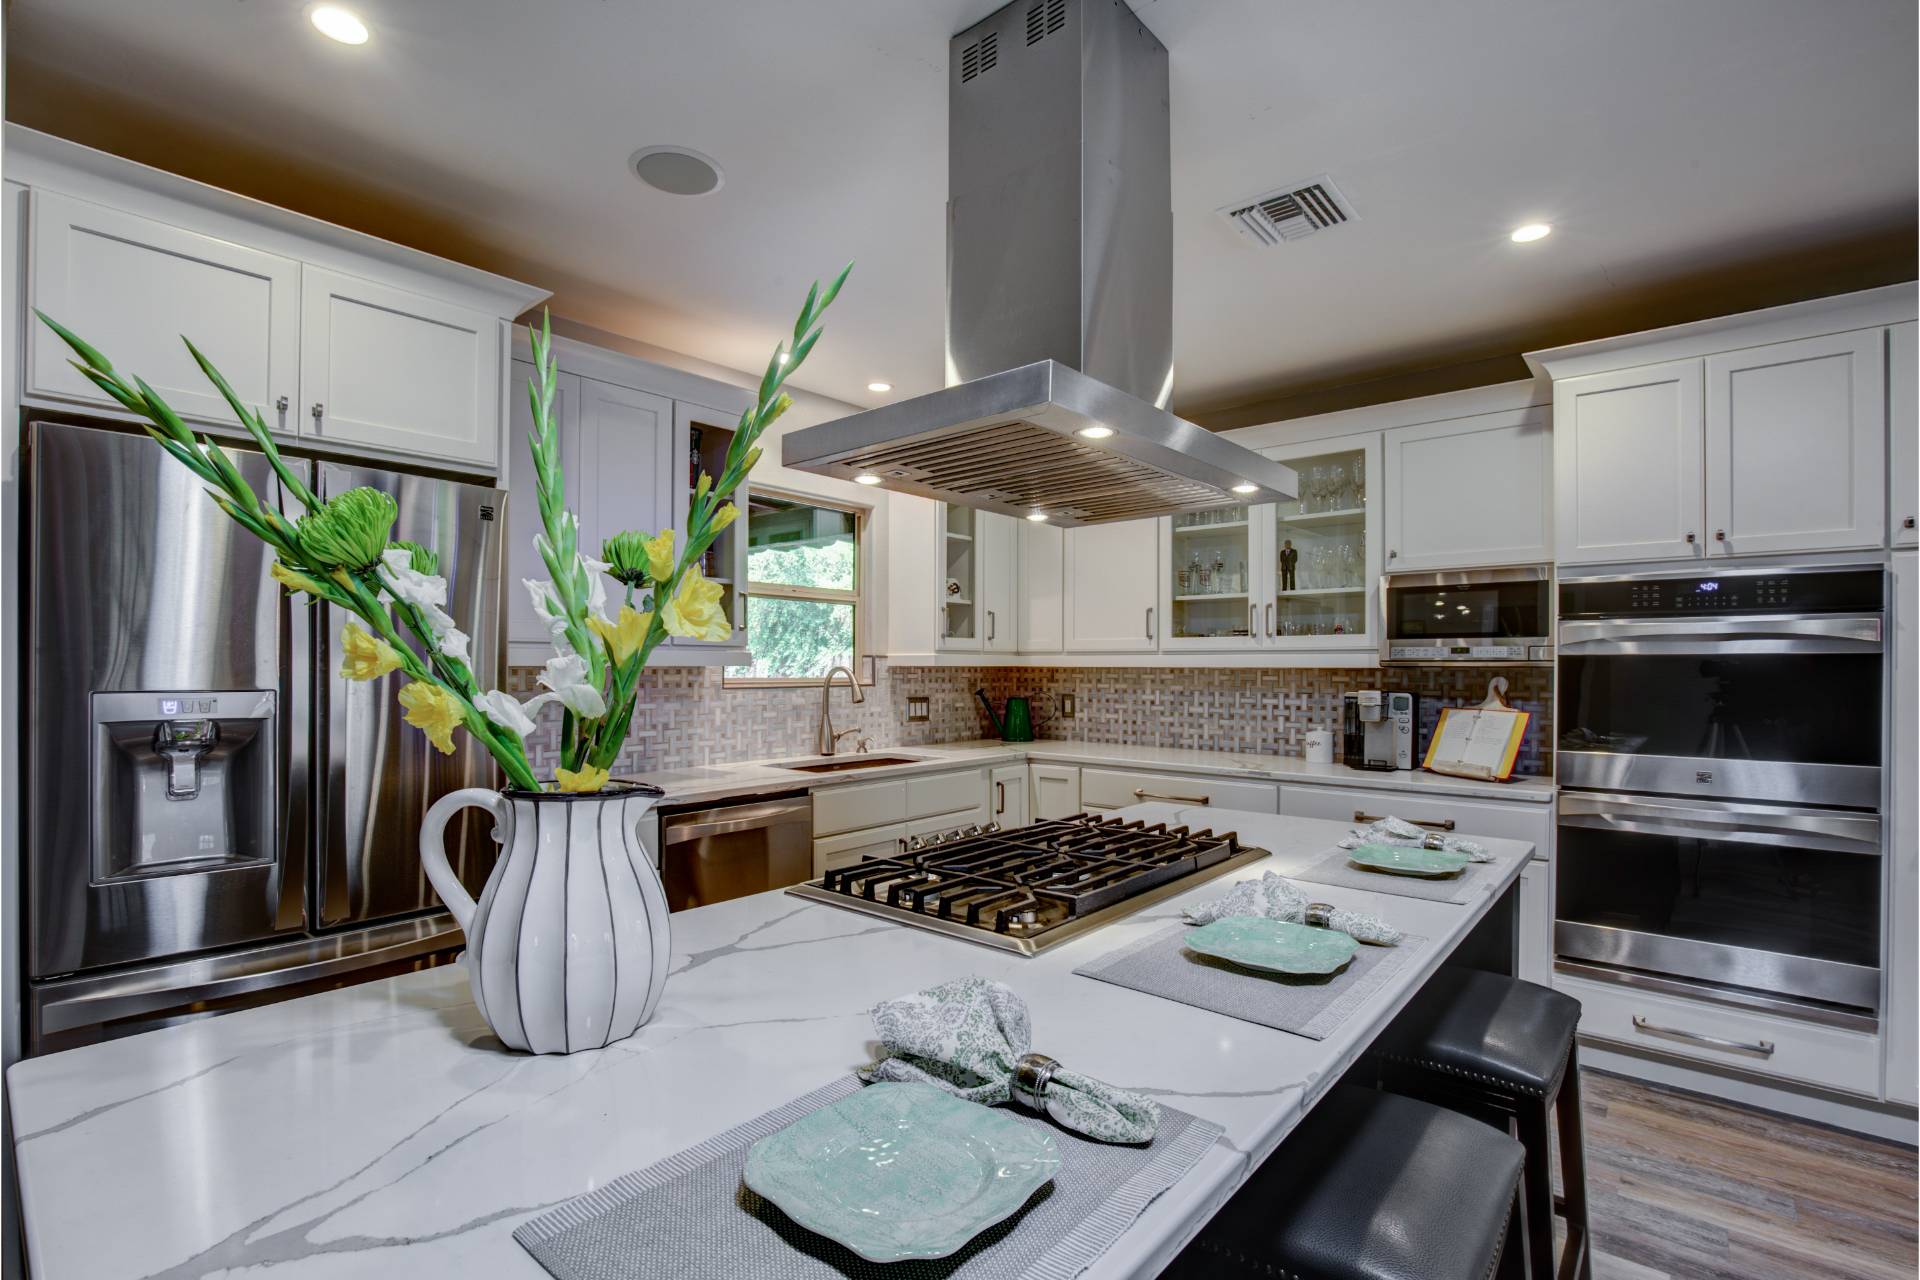
Distefano kitchen island with a white marble-look waterfall top, an integrated gas cooktop, a stainless island hood, and a basketweave tile backsplash
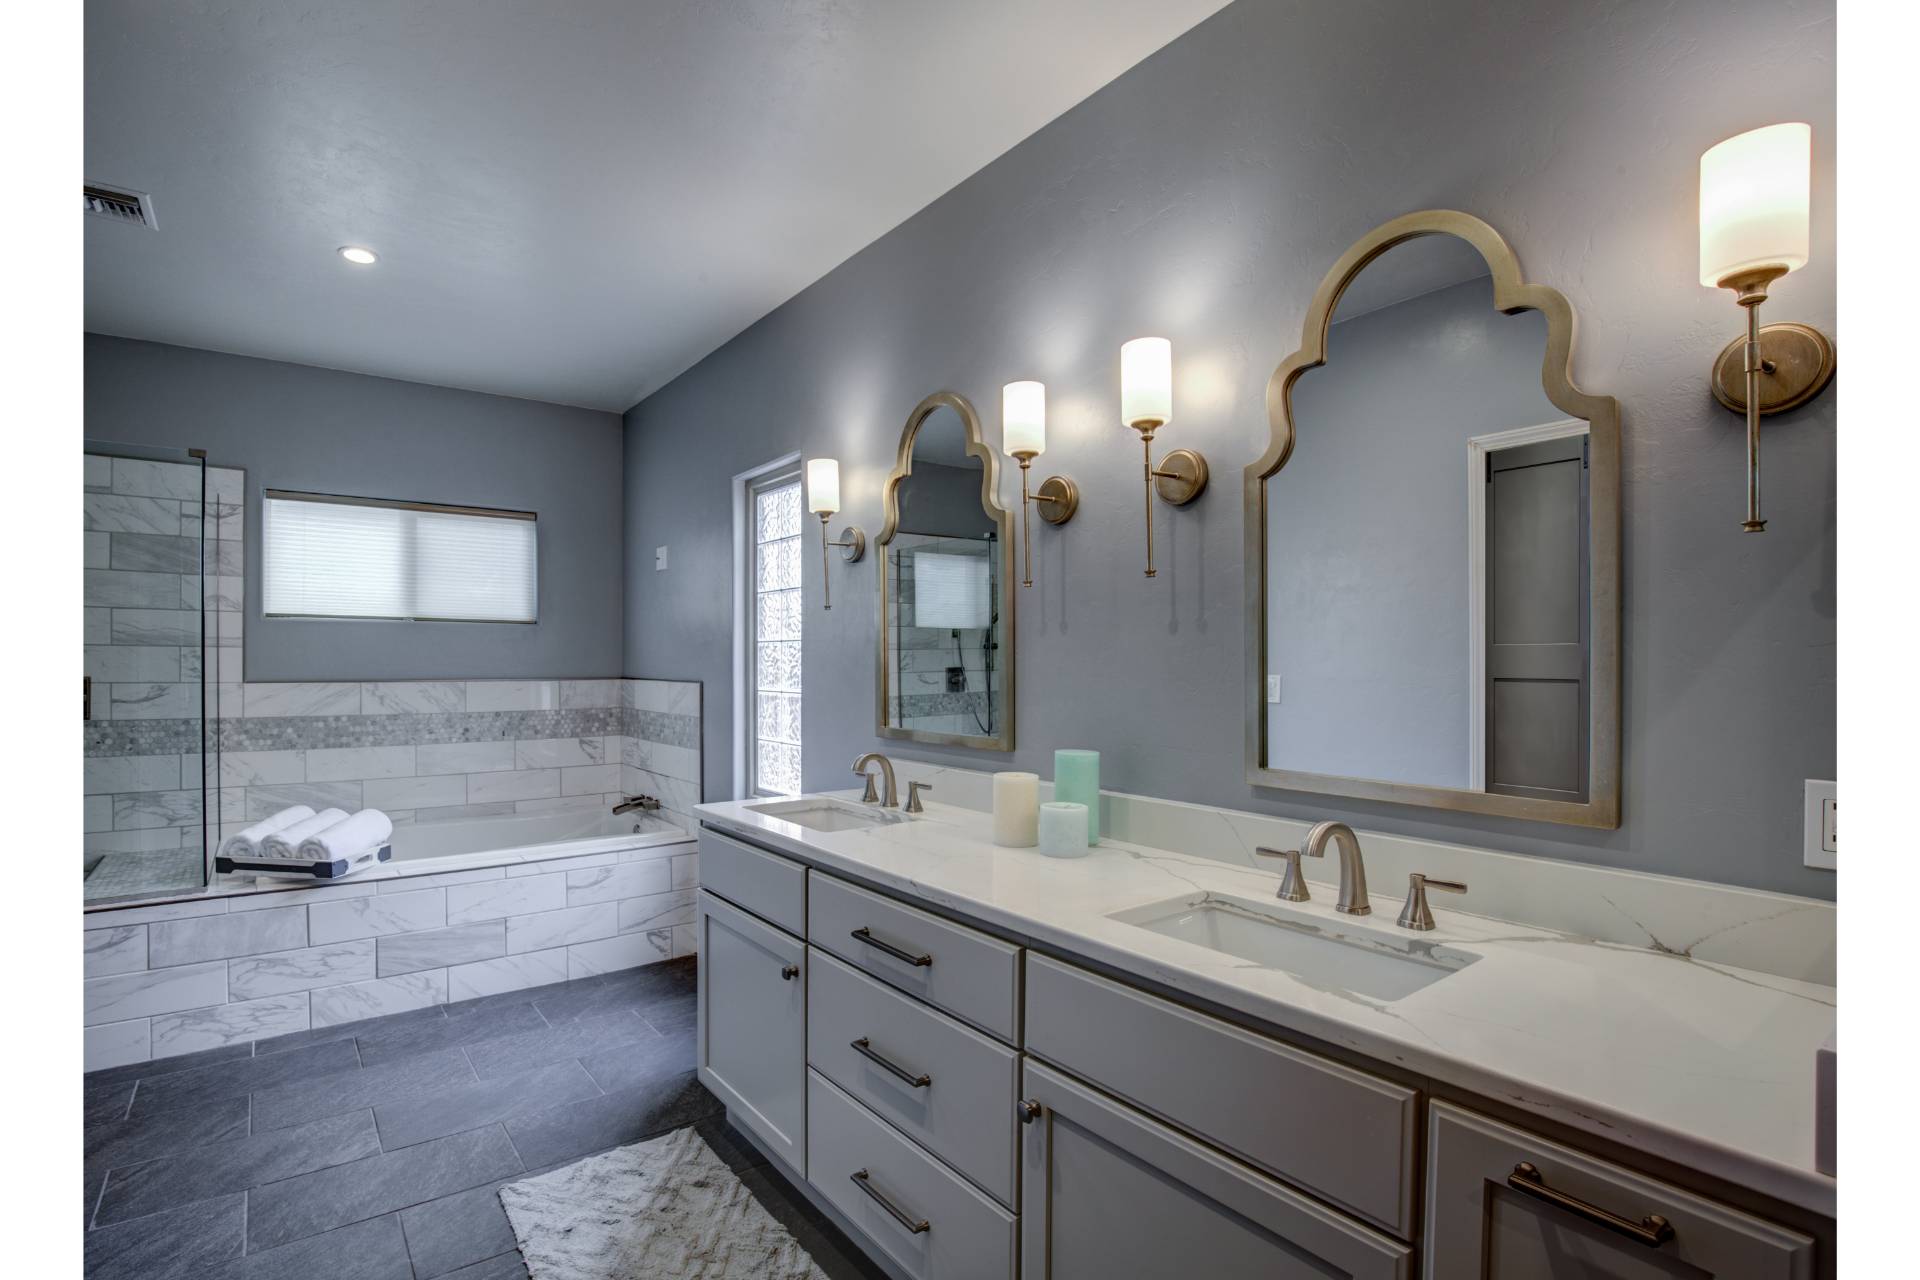
Distefano primary bath with a double vanity, quartz counters, arched gold-framed mirrors, and a marble-tiled soaking tub

Previous project

Next project

Free Consultation

Let’s make room for what’s next.

Tell us about your home and how you want to live in it. We’ll walk your space, talk options, and outline a clear path — no obligation.

Studio

5635 E River Rd #111
Tucson, AZ 85750

Hours

Mon–Fri · 9–5
Saturday by appointment