Design Services
Kitchen Design
Great kitchens are decided on paper. We resolve the working layout, storage, and light first, then design cabinetry, stone, and hardware you’ll be glad you chose in ten years — a complete design package you can build with anyone.
The Vision
Every decision made visible before the work begins.
You receive a coordinated design package with layouts, elevations, visualization, selections, and the documentation needed to price and build confidently.
What’s Included
A Complete, Considered Scope
01
Space planning
Work triangles, clearances, and traffic mapped to how you actually cook.
02
3D design + drawings
Photoreal 3D so you can walk the room before committing.
03
Material + finish selection
Cabinetry, stone, tile, and hardware chosen together in your light.
04
Documentation + budget
A drawing set precise enough to price and build from.
Selected Work
Designed for Real Tucson Homes
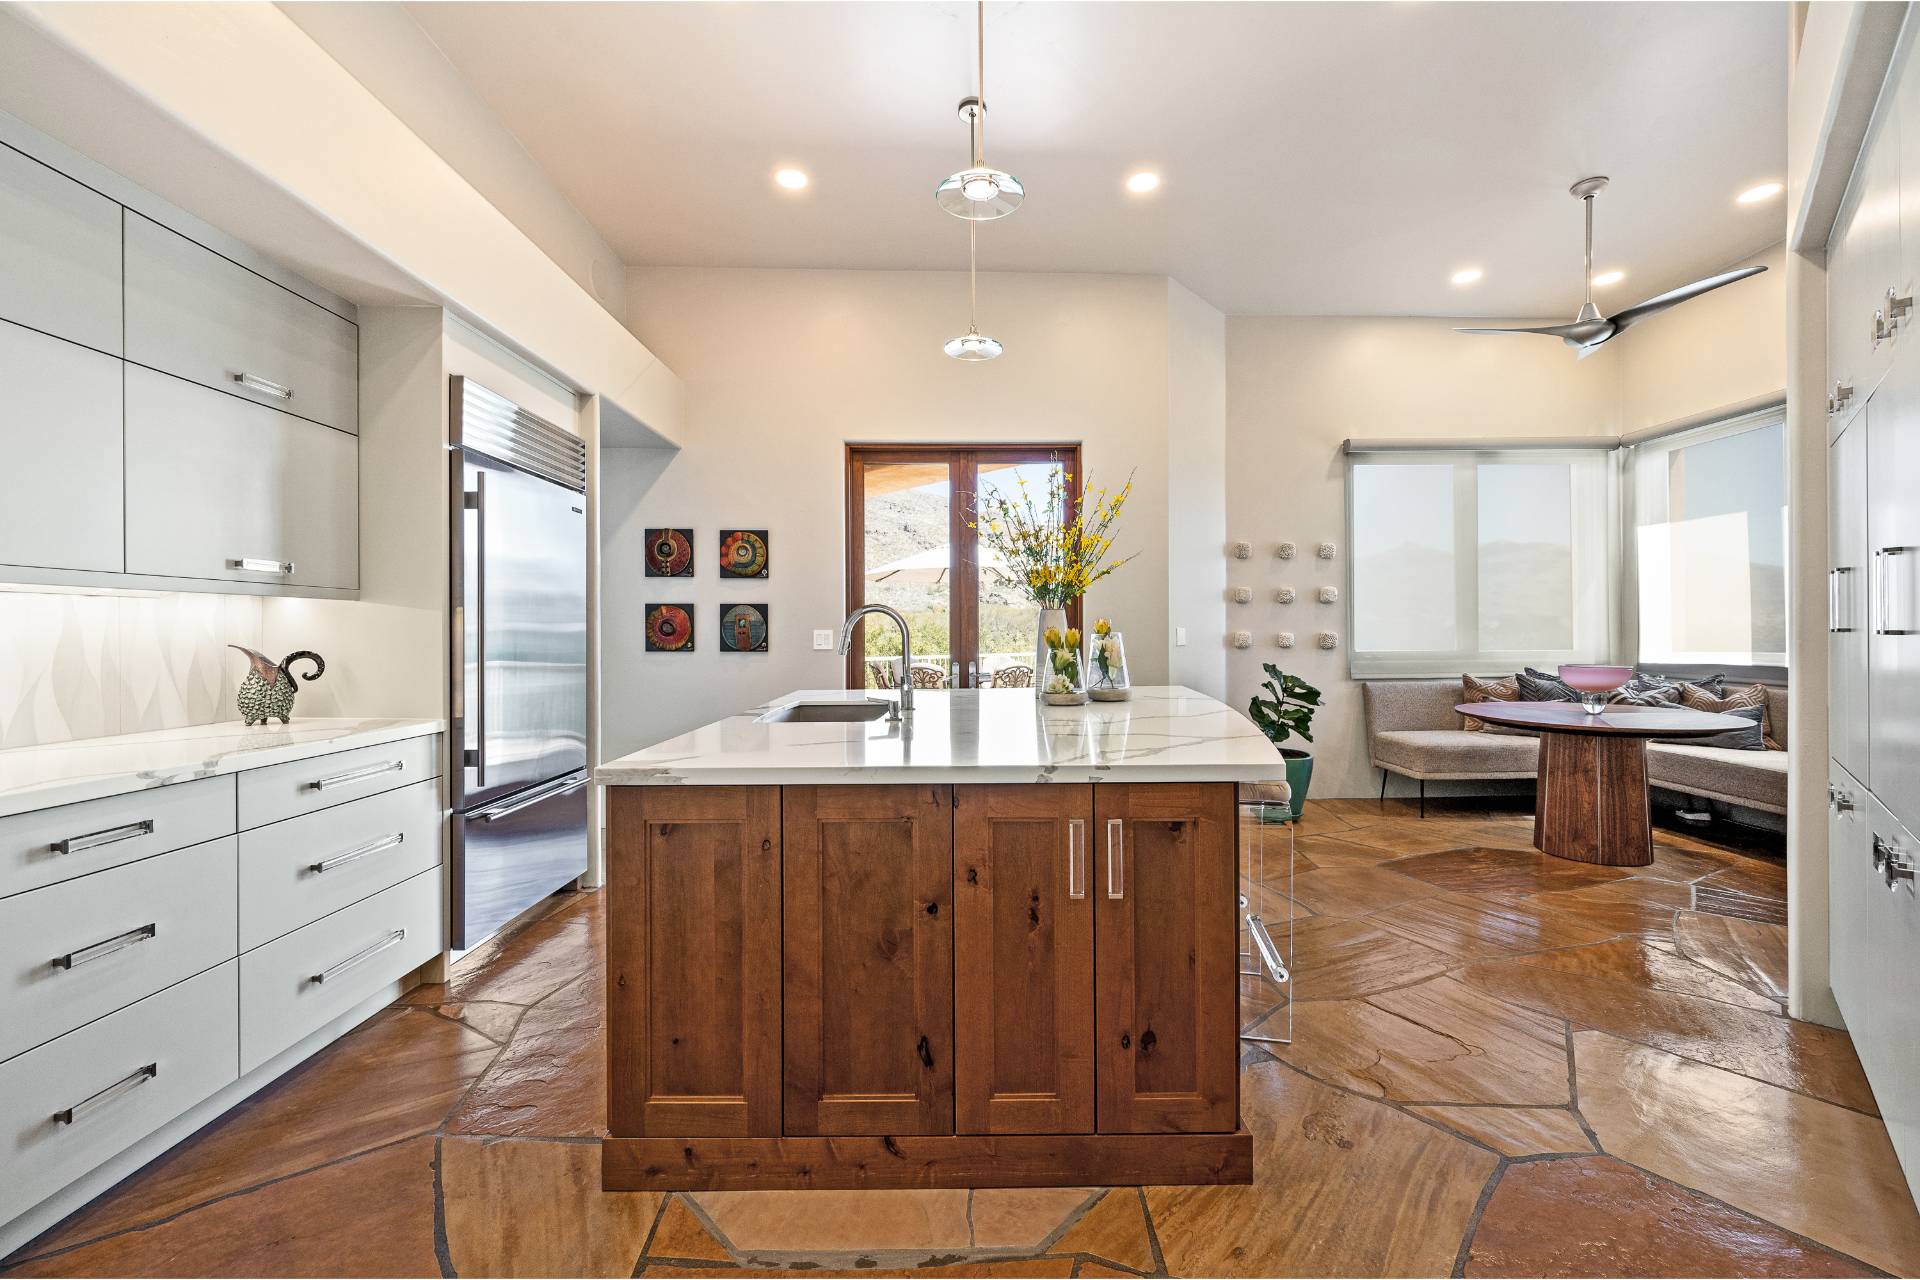
Ponder
Kitchen
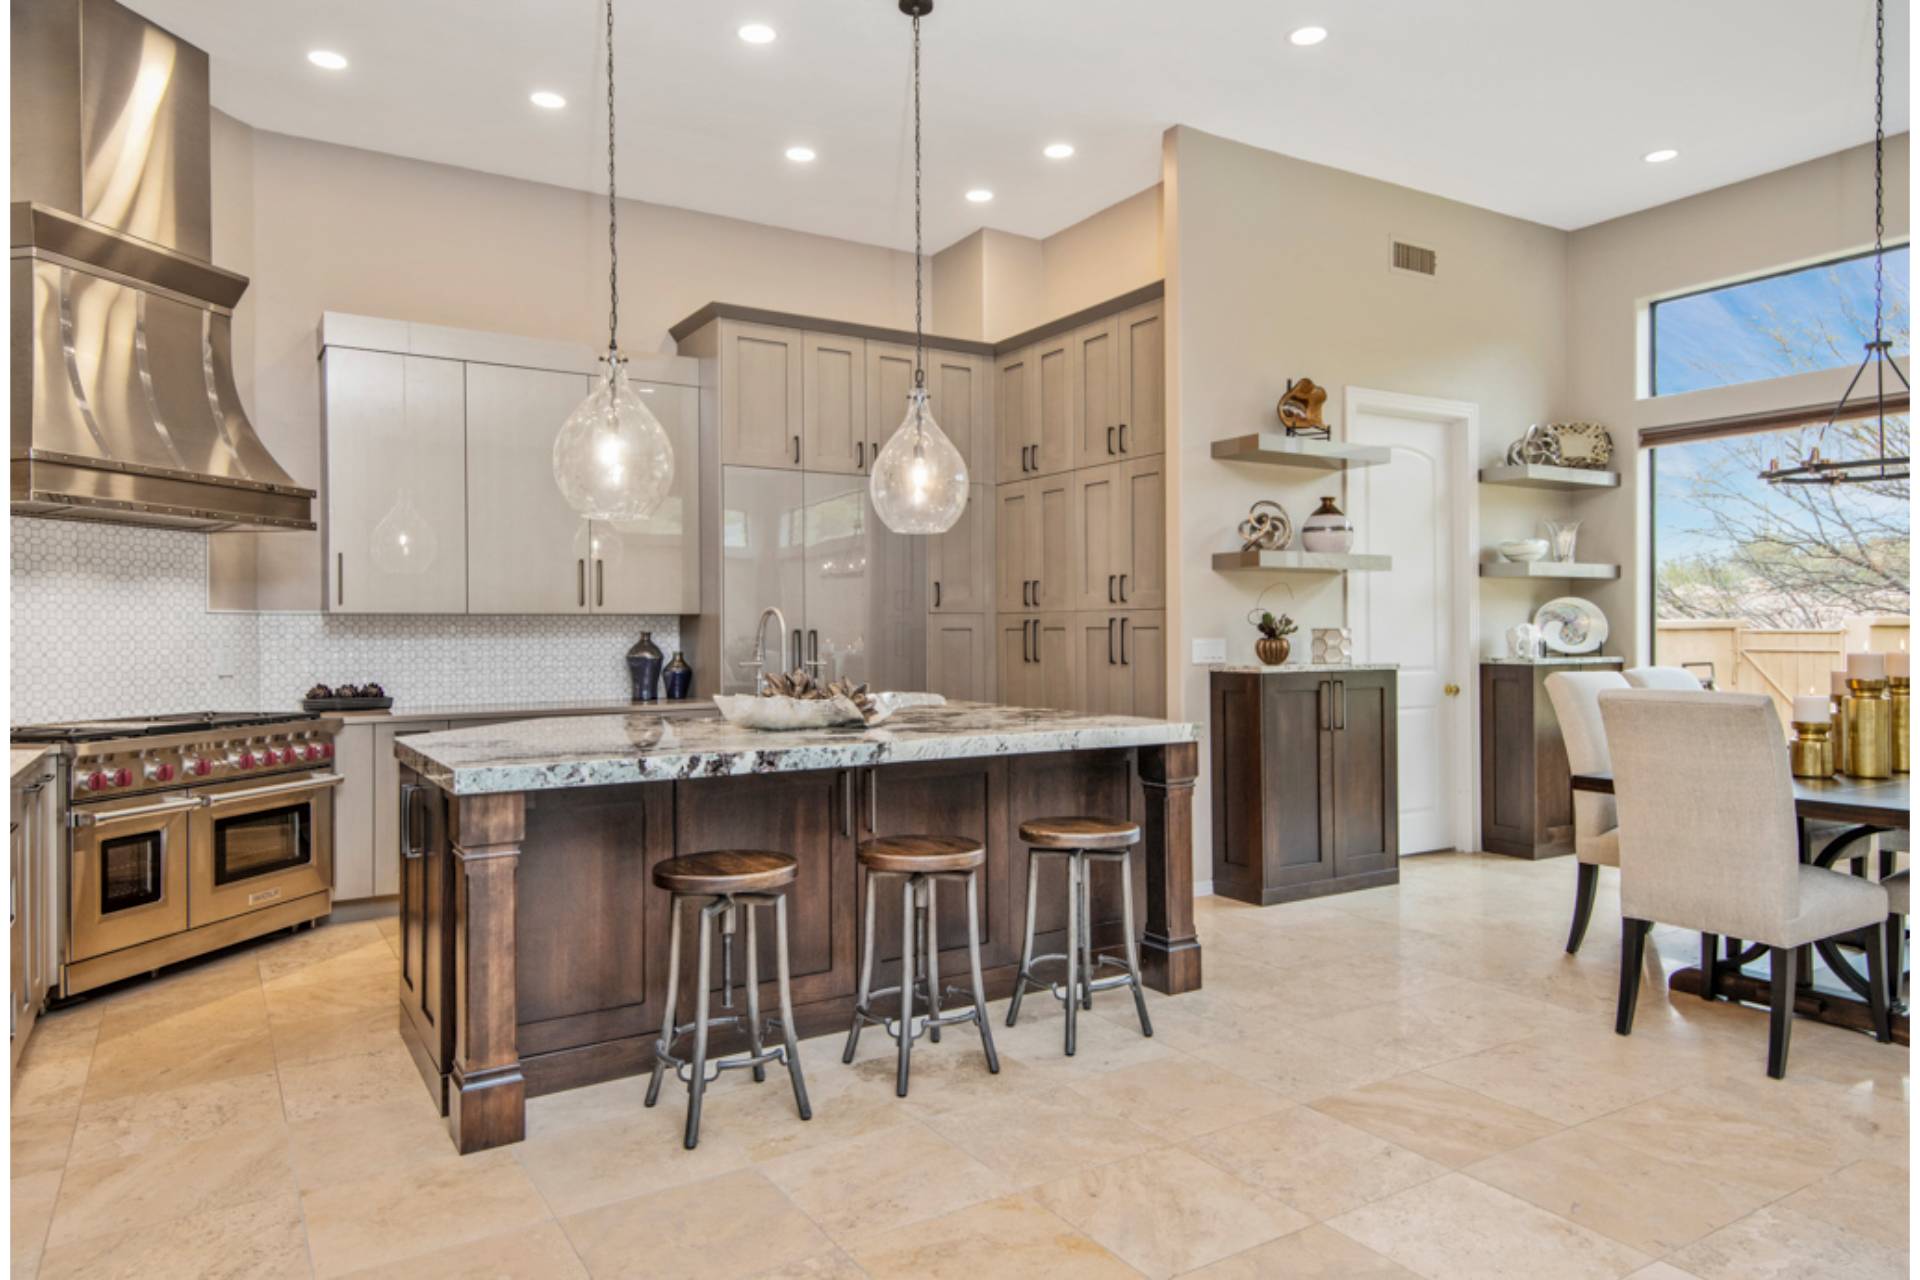
Diamond
Kitchen
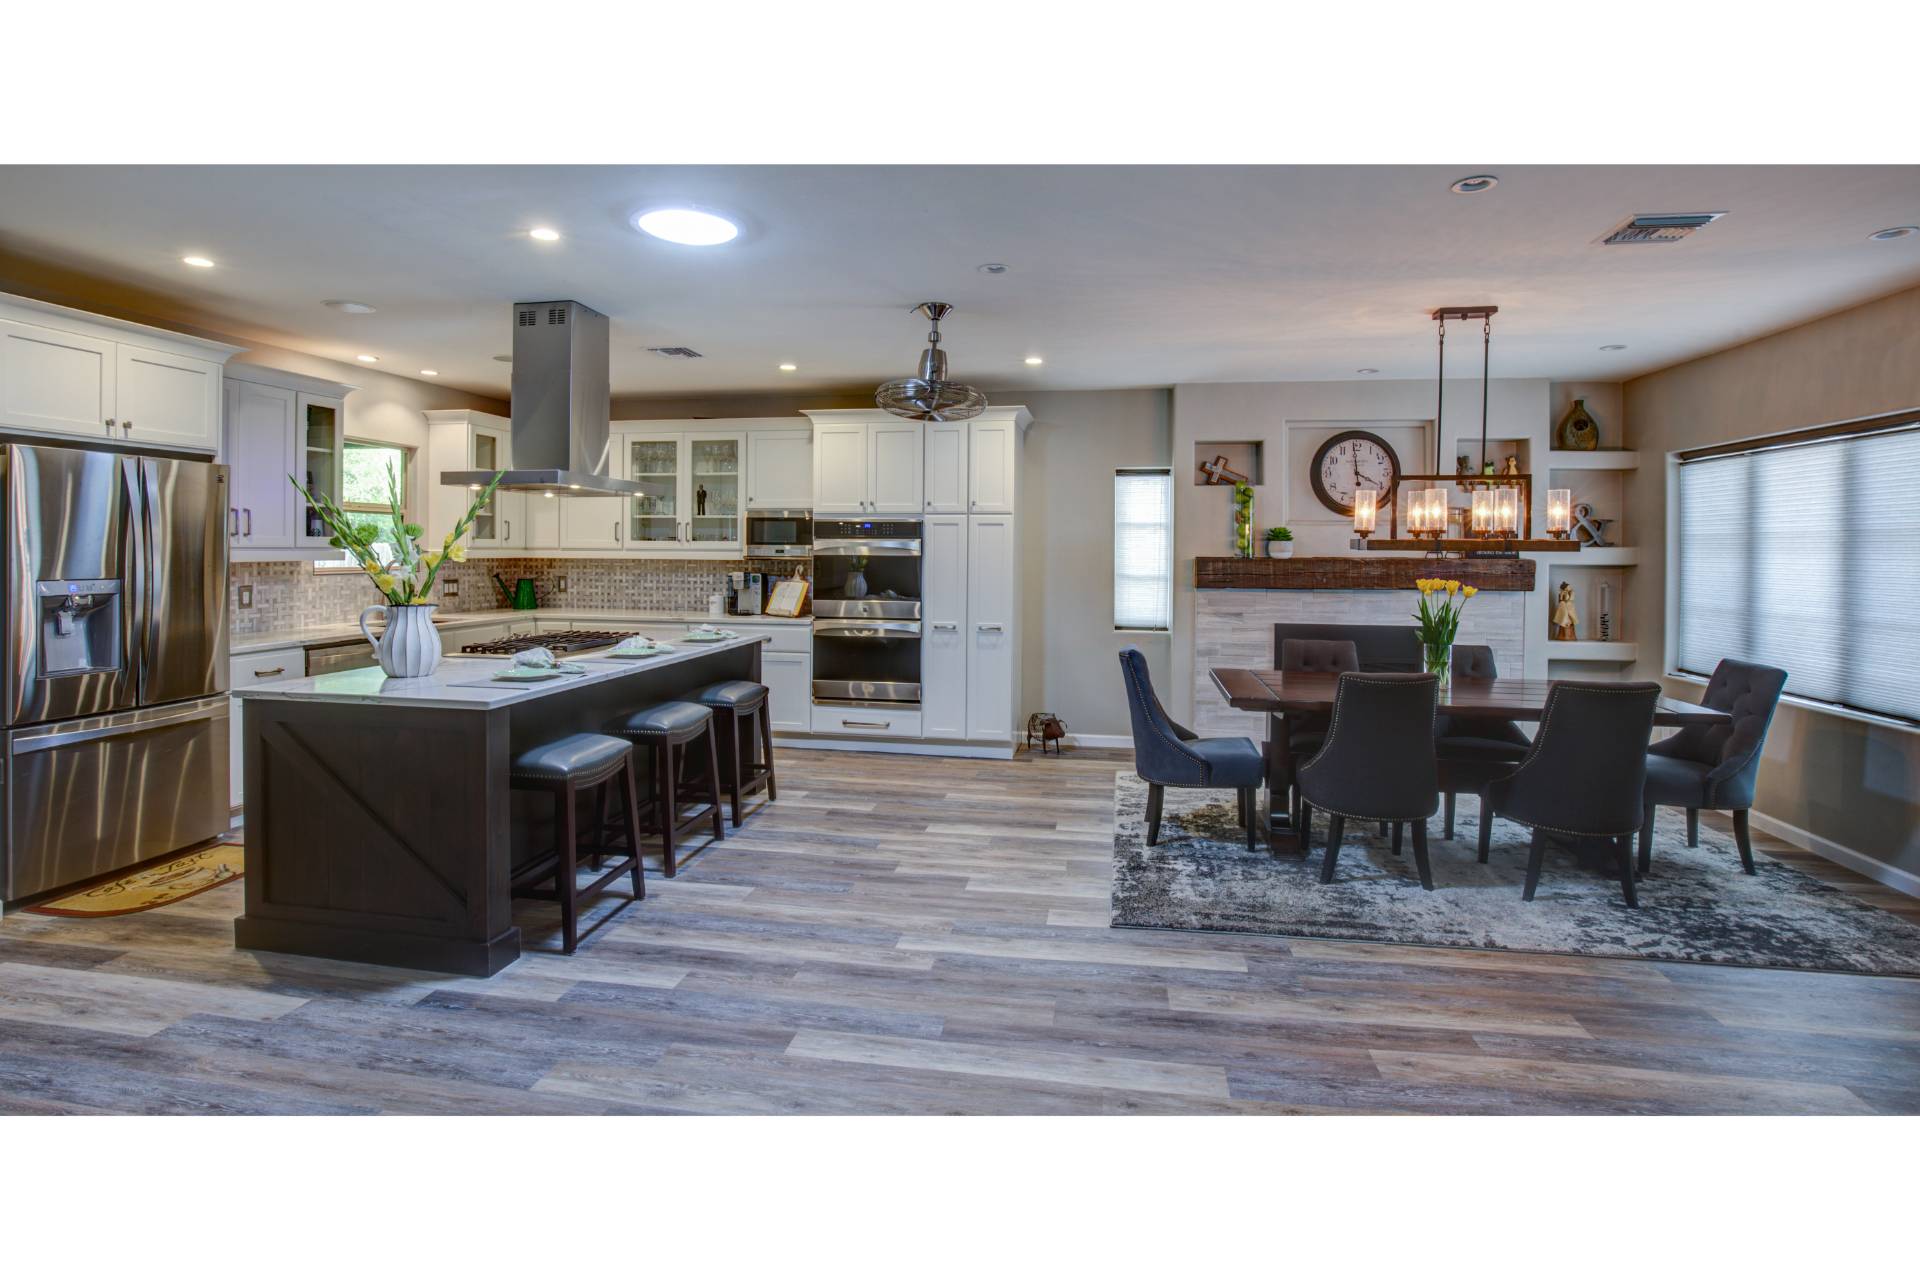
Distefano
Kitchen
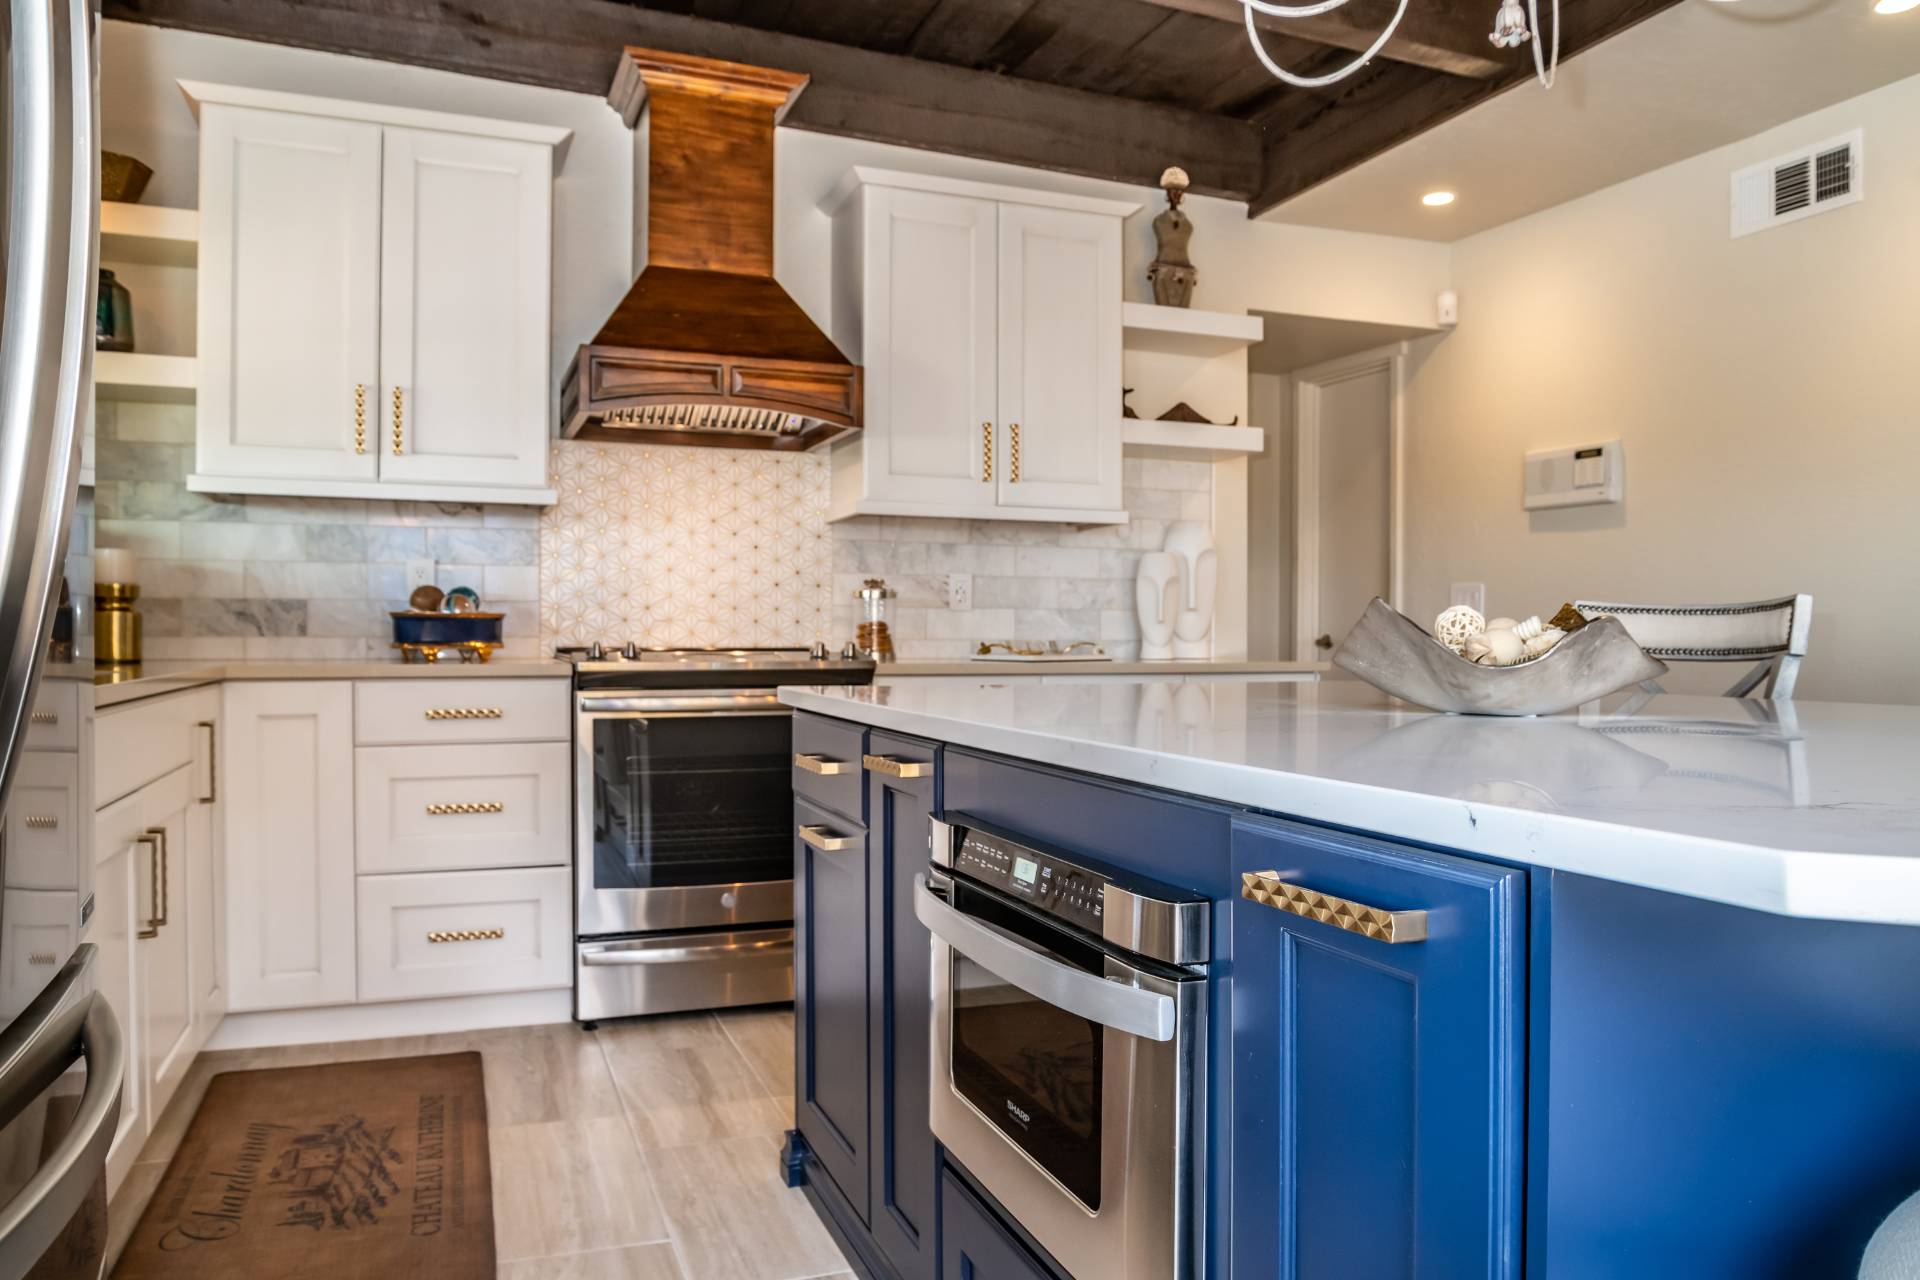
Keeley
Kitchen
More Design Services
Continue Exploring
01
Bathroom Design
View
02
Whole Home Design
View
Where we work
Serving the Tucson metro.
We design and build across Tucson and the surrounding communities. Explore the areas we serve, or book a free consultation to talk about your home.
What’s included in a kitchen design package?
Dimensioned plans and elevations, a lighting and electrical layout, photoreal 3D, a full cabinetry and finish schedule, and an itemized budget range — enough to build from with us or another contractor.
Can you design around appliances I already own or want?
Yes. We plan the layout around your specific range, refrigerator, and any specialty appliances from the start, so clearances and cabinetry are drawn to fit — not adjusted on site.
How do you handle small or closed-off Tucson kitchens?
We study whether a wall can come down, where light enters, and how you move through the room before proposing a layout. Often the biggest gain is borrowing space from an adjacent room rather than adding square footage.
Will I be able to picture the kitchen before committing?
Yes — we produce photoreal 3D views so you can walk the room and review every material in your own light before anything is ordered.
Do you provide a realistic budget with the design?
Always. An honest, itemized budget range is part of the deliverable, so you make finish decisions knowing what they cost.
One studio, from the first conversation to the final detail.
15+
Years designing Tucson homes
1
Studio, first sketch to final detail
100%
In-house design + documentation
Free Consultation
Let’s make room for what’s next.
Tell us about your home and how you want to live in it. We’ll walk your space, talk options, and outline a clear path — no obligation.
Studio
5635 E River Rd #111
Tucson, AZ 85750
Hours
Mon–Fri · 9–5
Saturday by appointment