
Turning a primary suite into a real retreat
Closet, bath, and bedroom planned as one.
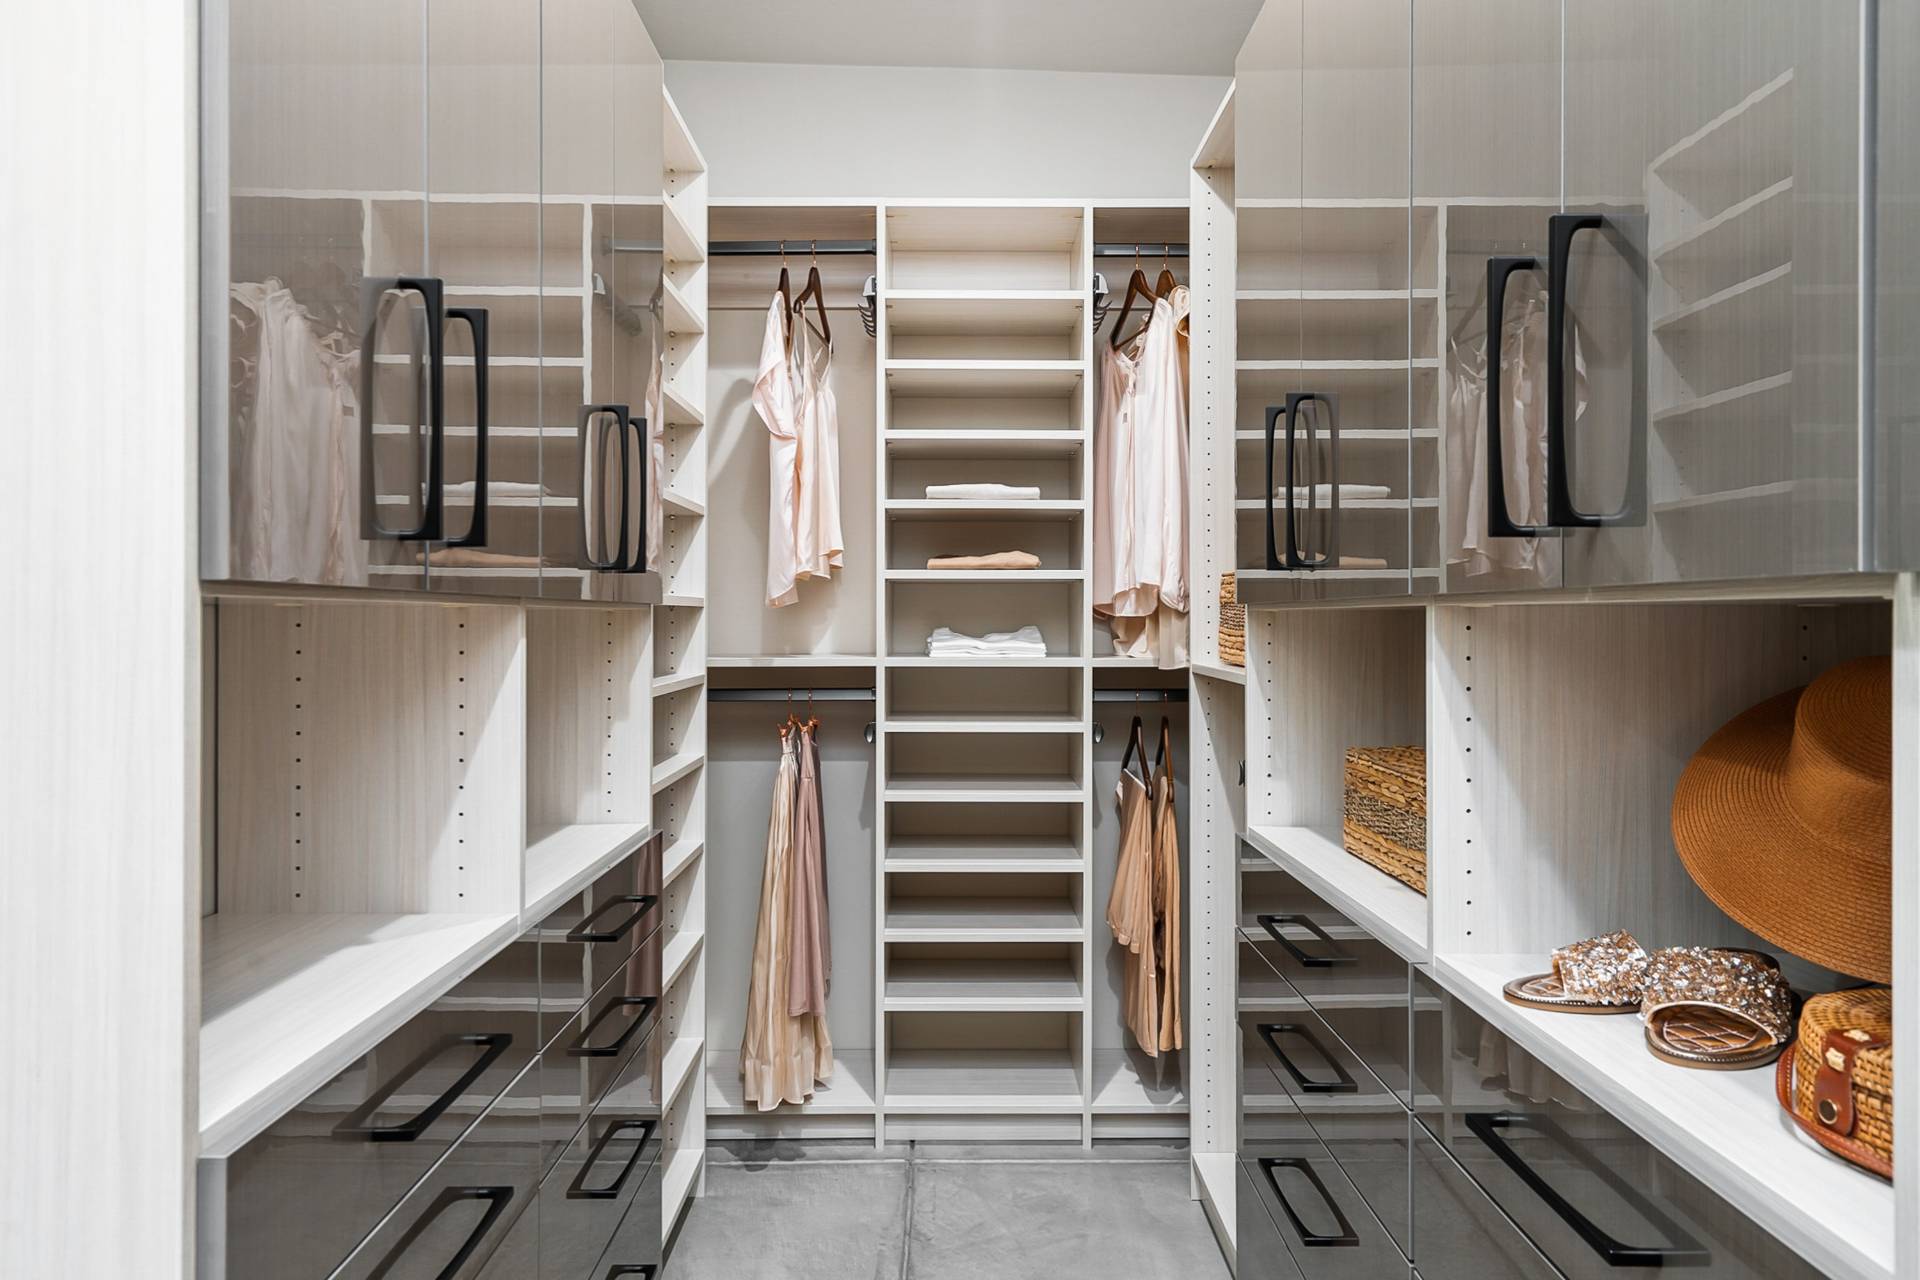
Closet, bath, and bedroom planned as one.
A suite, not three rooms
A primary suite works best when the bedroom, bath, and closet are designed as one sequence rather than three separate rooms that happen to share a hallway. The way you move from waking to ready should feel calm and logical, not like a series of doors.
We plan the flow first: where light enters the bedroom, how the closet feeds the bath, where storage lives so surfaces stay clear. Then we carry one material language across all three so the suite feels like a single retreat.
Design the bedroom, bath, and closet as one sequence and the whole suite starts to feel like a retreat.
The details that calm a room
Quiet lighting on dimmers, generous and concealed storage, and a restrained palette do more for a sense of retreat than any single statement feature. The goal is a room that lowers your shoulders when you walk in.
Thinking about your primary suite? A consultation is the place to start — we’ll look at all three rooms together.
Previous article
Free Consultation
Let’s make room for what’s next.
Tell us about your home and how you want to live in it. We’ll walk your space, talk options, and outline a clear path — no obligation.
Studio
5635 E River Rd #111
Tucson, AZ 85750
Hours
Mon–Fri · 9–5
Saturday by appointment