
The working triangle still matters — even in an open plan
How we keep a big island kitchen from becoming a long walk.
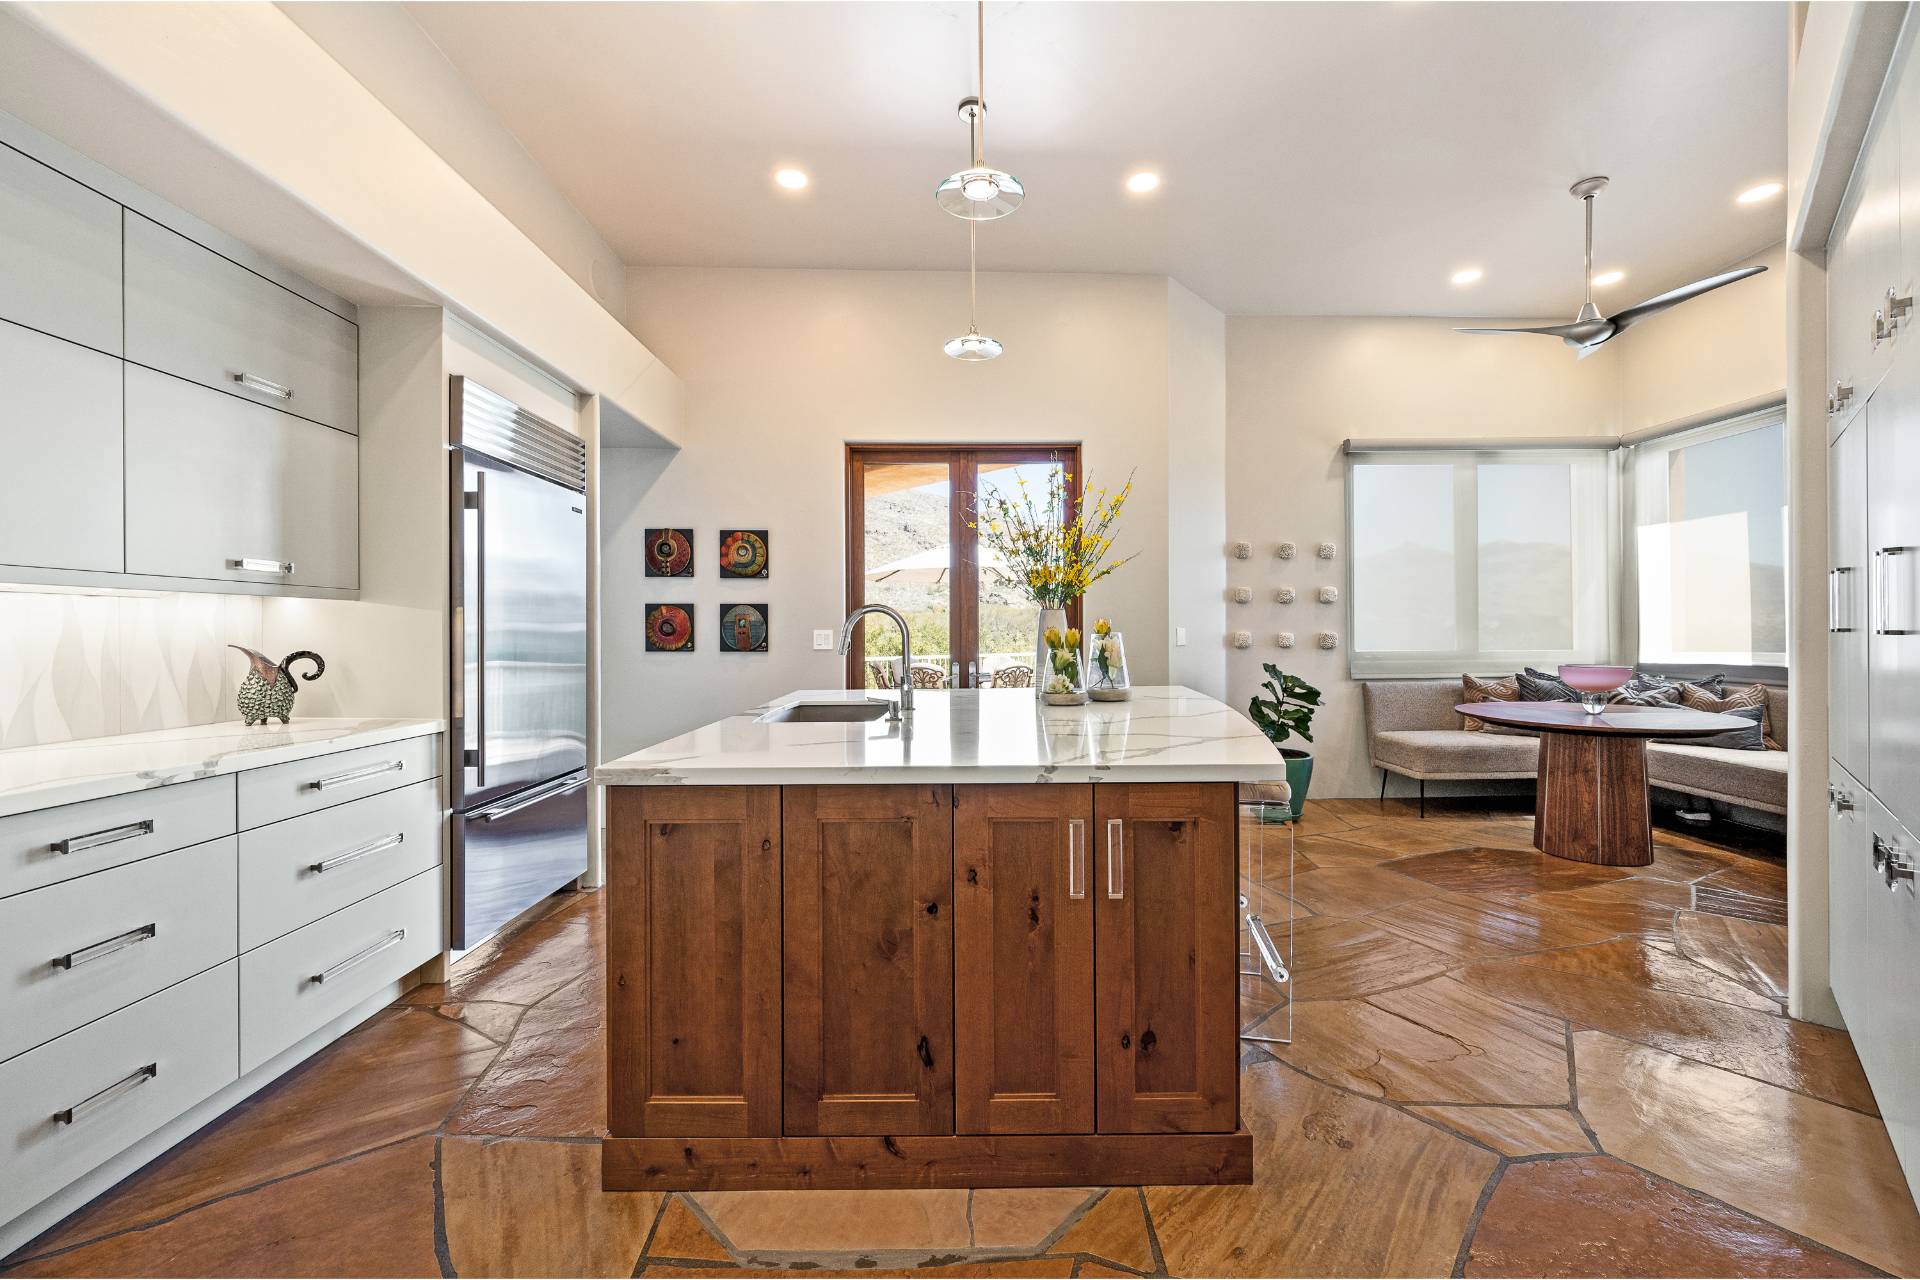
How we keep a big island kitchen from becoming a long walk.
Why the triangle survived the open plan
The classic kitchen work triangle — sink, range, refrigerator — was written for small, walled rooms. Open-plan kitchens tempted a lot of designers to abandon it, but the underlying idea never stopped mattering: the three things you touch most should be a short, uninterrupted walk apart.
What changes in a big Tucson kitchen is that the triangle now shares the room with seating, traffic, and sightlines to the living space. The failure mode isn’t too little room — it’s too much, with the cook marching between a far-flung island sink and a range on the opposite wall.
A larger kitchen doesn’t need a larger triangle. It needs the same tight triangle, protected from everything else the room now has to do.
How we protect it
We keep the primary prep zone compact and let the island absorb the social and secondary tasks — a second sink, seating, landing space. Traffic paths are drawn to cross the room, not the triangle, so guests and kids never walk through the cook’s working path.
If you’re planning an open kitchen, that’s the first thing we’ll study in your space. Book a consultation and we’ll map how you actually move before we draw a single cabinet.
Previous article
Next article
Free Consultation
Let’s make room for what’s next.
Tell us about your home and how you want to live in it. We’ll walk your space, talk options, and outline a clear path — no obligation.
Studio
5635 E River Rd #111
Tucson, AZ 85750
Hours
Mon–Fri · 9–5
Saturday by appointment