
Catalina Foothills · Design
Kitchen Design in Catalina Foothills
Designing a kitchen for a Foothills custom home means matching the ambition of the architecture.
Designed for Catalina Foothills
Local Context Shapes Every Decision.
We plan for indoor-outdoor flow, dramatic light, and view corridors, then select materials — stone, rift-sawn wood, integrated lighting — detailed to the level these homes expect. The documentation is precise enough for the specialized trades a hillside custom home requires.
What’s Included
A Complete, Considered Scope
01
Space planning
Work triangles, clearances, and traffic mapped to how you actually cook.
02
3D design + drawings
Photoreal 3D so you can walk the room before committing.
03
Material + finish selection
Cabinetry, stone, tile, and hardware chosen together in your light.
04
Documentation + budget
A drawing set precise enough to price and build from.
Related Work
Designed for Tucson Living
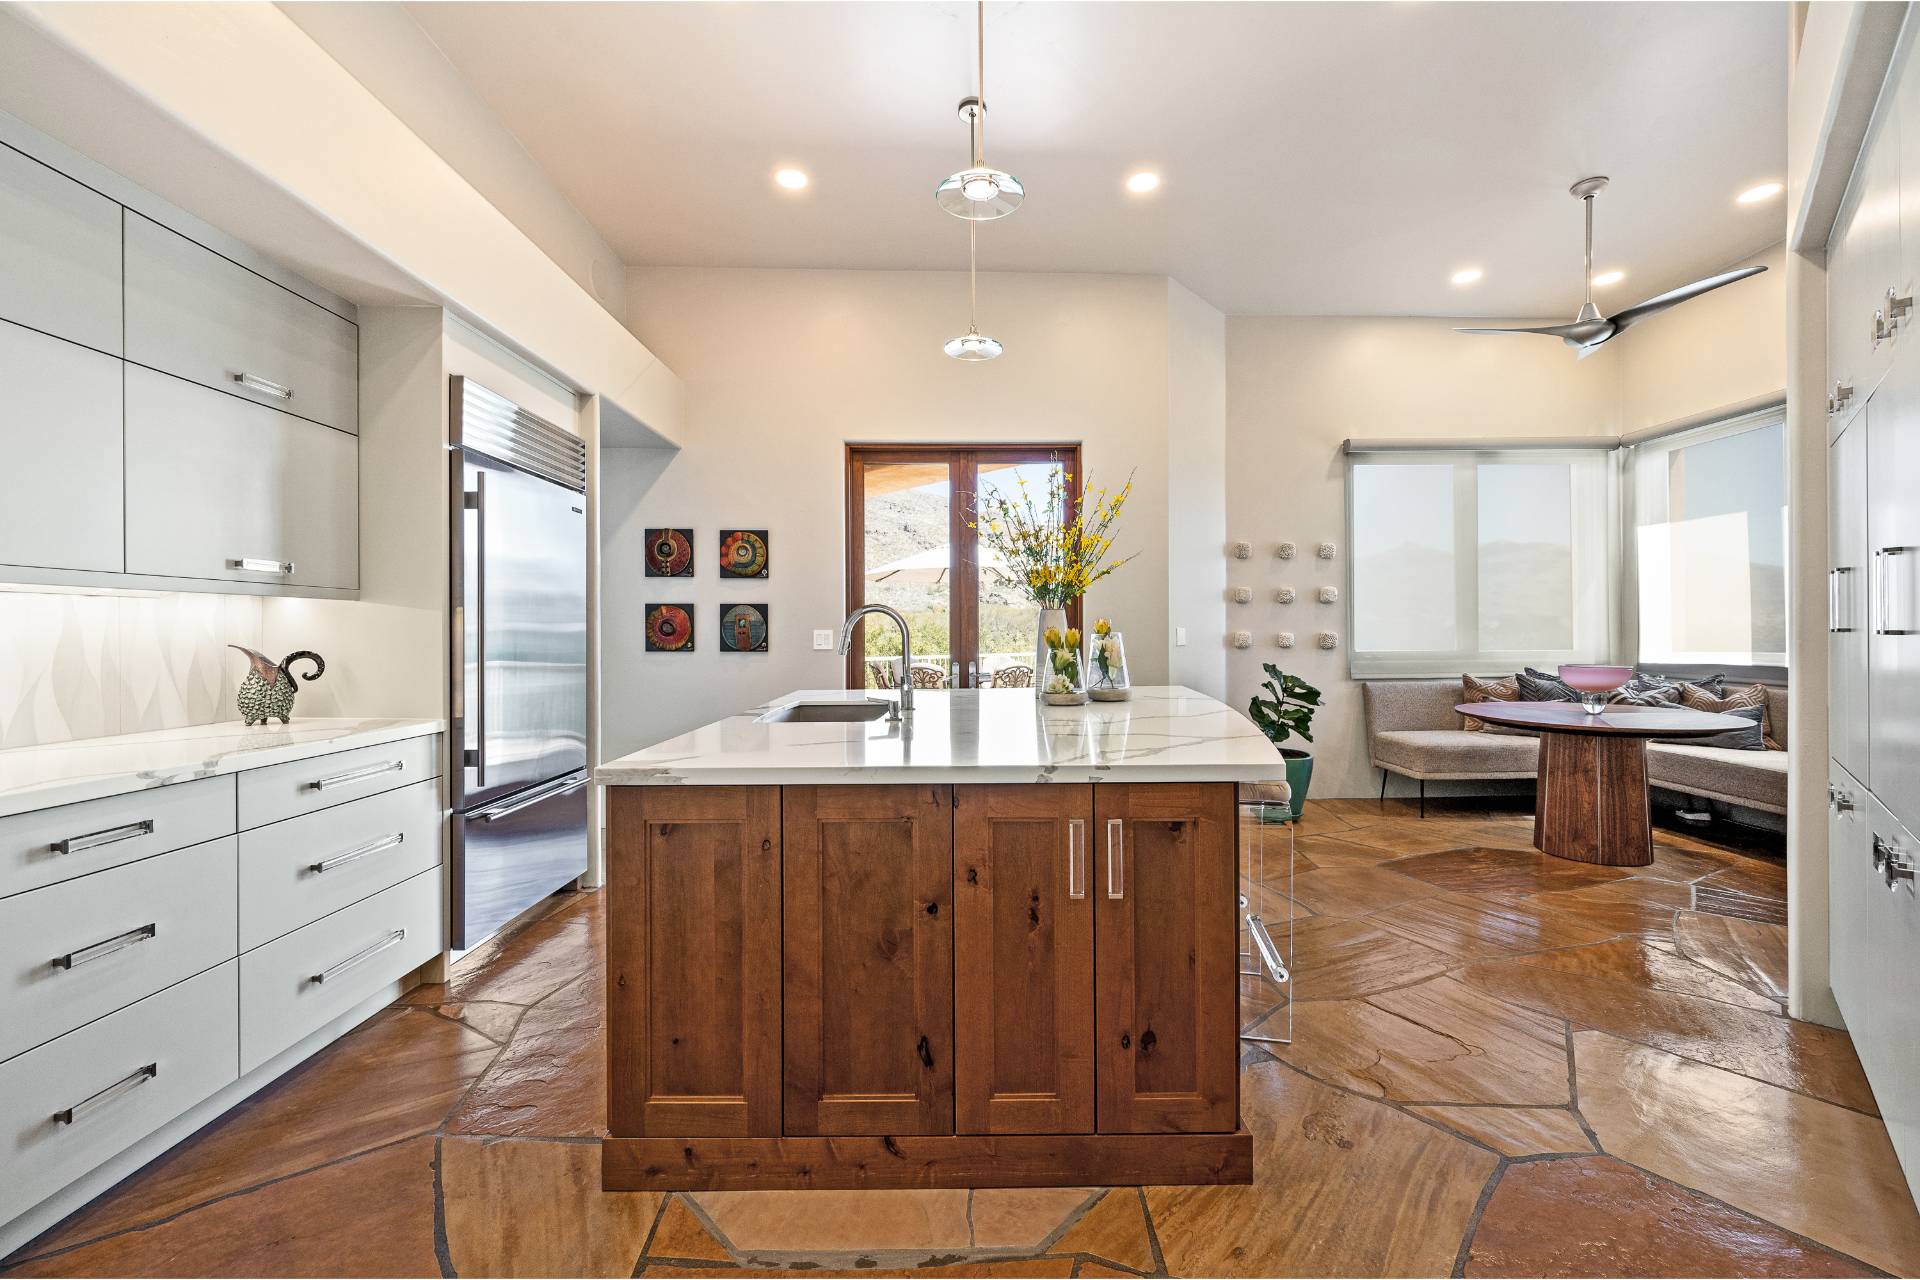
Ponder
Kitchen
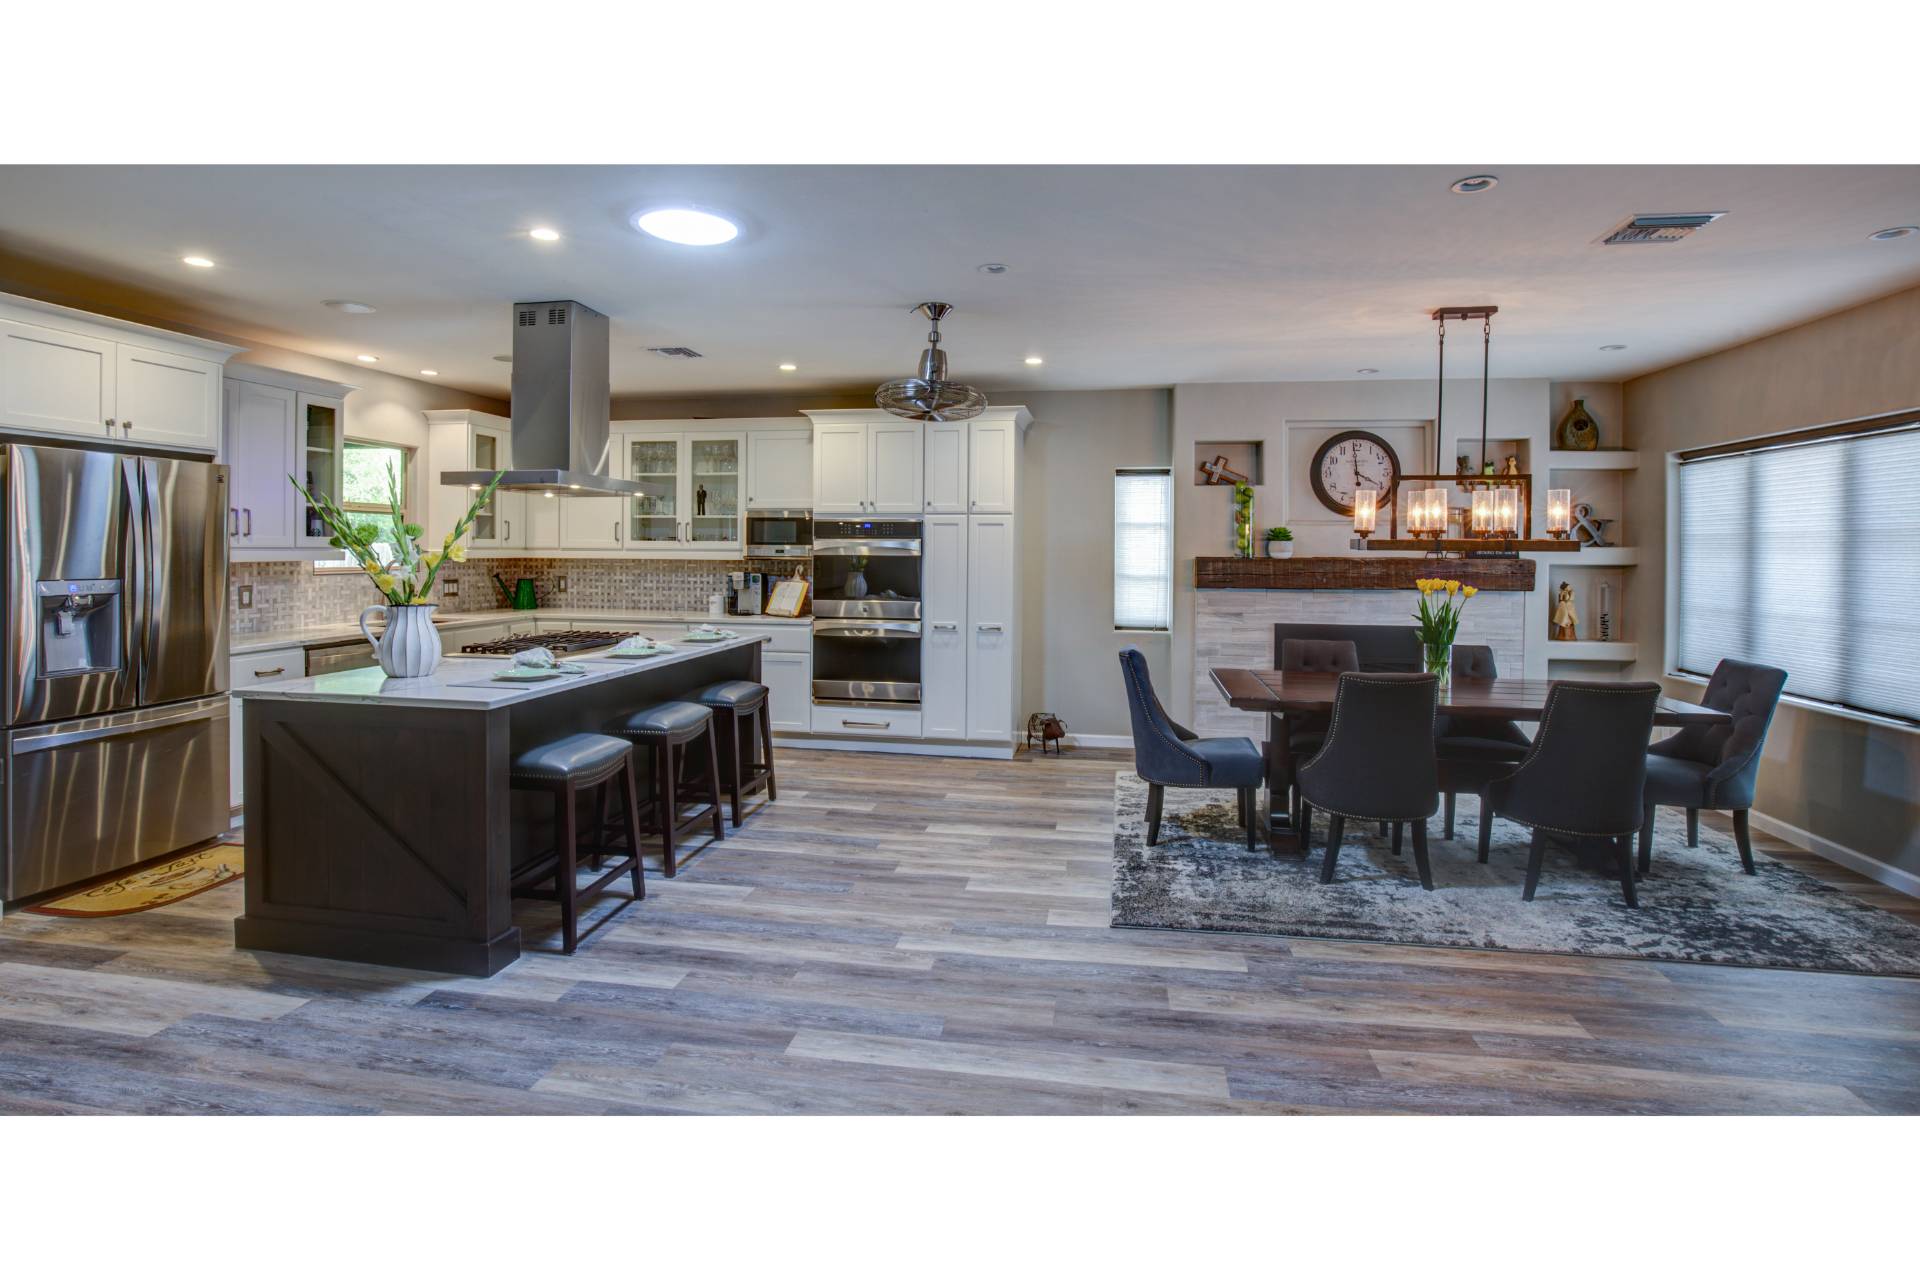
Distefano
Kitchen
More Services in Catalina Foothills
Continue Exploring
01
Bathroom Design
View
02
Whole Home Design
View
03
Kitchen Remodeling
View
04
Bathroom Remodeling
View
05
Custom Cabinets
View
Do you work throughout Catalina Foothills?
Yes — Catalina Foothills and the surrounding Tucson metro are core to our practice, and we know the local trades, suppliers, and permitting.
How much does kitchen design cost in Catalina Foothills?
It depends on scope and finish level. We give every Catalina Foothills homeowner an honest, itemized budget range as part of the design phase — no vague ballparks.
Are you licensed and insured?
Fully licensed and insured in Arizona, and experienced with local inspection and HOA requirements common in Catalina Foothills.
How do we get started?
Book a free consultation. We’ll walk your Catalina Foothills home, talk through your goals, and outline a clear path and budget range.
One studio, from the first conversation to the final detail.
15+
Years designing Tucson homes
1
Studio, first sketch to final detail
100%
In-house design + documentation
Free Consultation
Let’s make room for what’s next.
Tell us about your home and how you want to live in it. We’ll walk your space, talk options, and outline a clear path — no obligation.
Studio
5635 E River Rd #111
Tucson, AZ 85750
Hours
Mon–Fri · 9–5
Saturday by appointment