
Designing an island that does more than one job
Prep, gather, and homework without collisions.
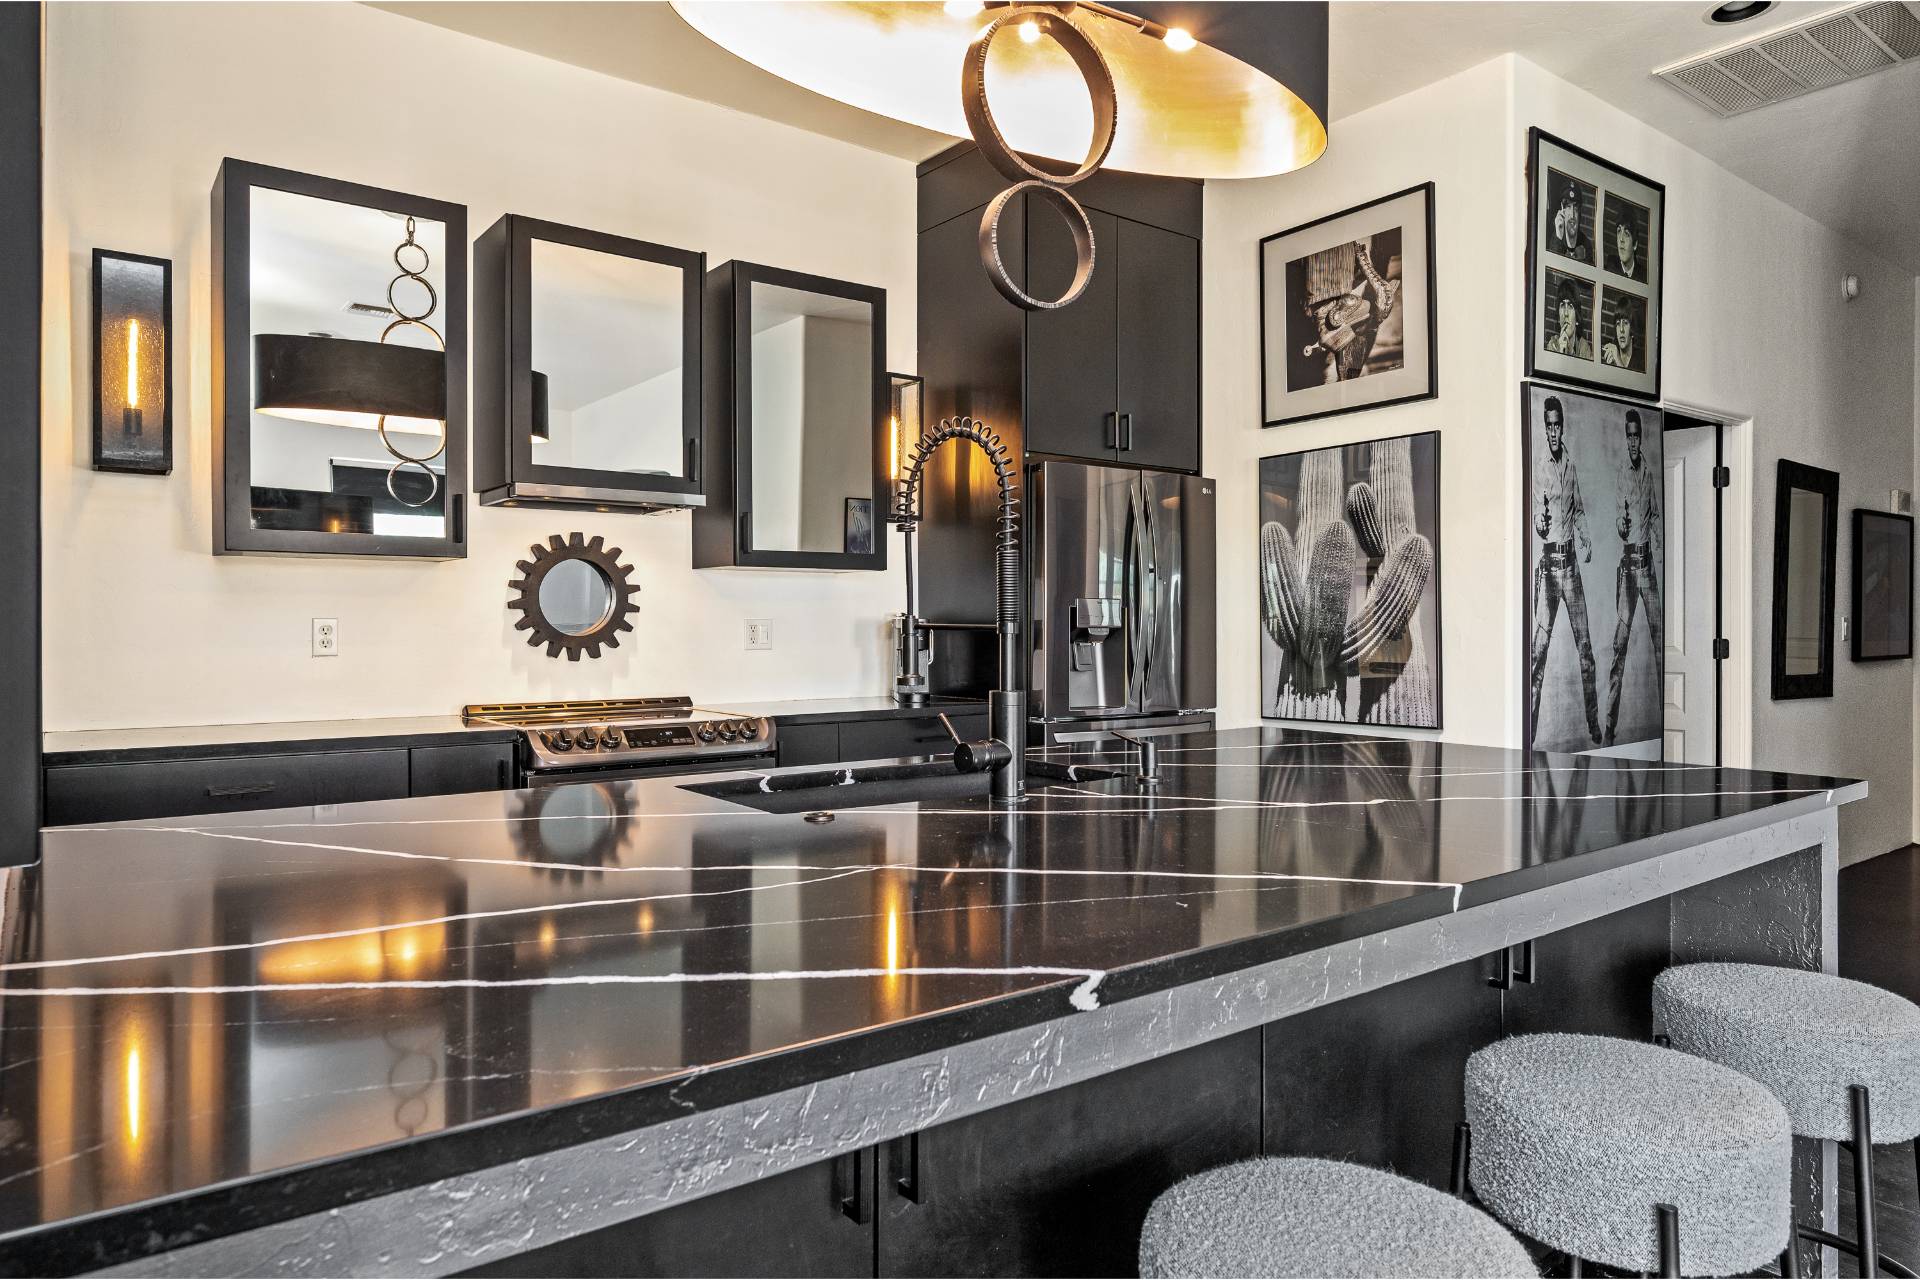
Prep, gather, and homework without collisions.
One island, several jobs
The island is usually the most expensive cabinet in the kitchen and the most over-asked. Prep, cooking, eating, homework, mail, serving — pile all of it onto one slab and none of it works well. The trick is deciding, on paper, which jobs the island owns and which belong elsewhere.
We start by zoning the island itself: a working end near the range with prep and a bin pullout, and a social end with seating set back far enough that a stool isn’t in the cook’s elbow. When a second sink earns its place, it goes on the prep end — not in the middle where it splits the counter into two unusable halves.
An island should have a clear working end and a clear living end — the moment they blur, both stop working.
Size and clearance
Generous isn’t always better. We hold at least a comfortable clearance on the working sides so two people pass without turning sideways, and we’d rather give you a slightly smaller island with real clearance than a vast one you have to squeeze around.
Curious what your room can carry? A consultation is the fastest way to find out — we’ll test island sizes against your actual walk paths.
Previous article
Next article
Free Consultation
Let’s make room for what’s next.
Tell us about your home and how you want to live in it. We’ll walk your space, talk options, and outline a clear path — no obligation.
Studio
5635 E River Rd #111
Tucson, AZ 85750
Hours
Mon–Fri · 9–5
Saturday by appointment